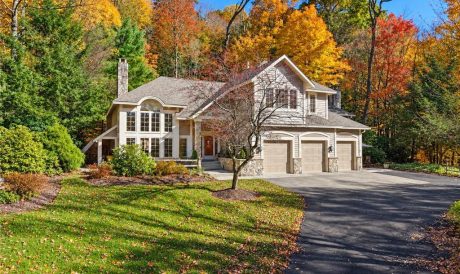
Luxury Living in the Laurel Highlands in the highly desired Stonewood of Hidden Valley Resort. Dubbed "Still Waters" by the original owners this massive 10,000 sq Ft masterpiece sits on 4 private lots at the end of the Cul-de-Sac in this tranquil mountain setting. Enter through the gated drive onto the meticulous grounds with butterfly gardens to the striking 2 story pillar entry or pull around to the side entrance covered Porte-Cochere. Step inside the grand foyer with marble natural stone, tile radiant heat flooring to the spectacular double staircase with handcrafted woodwork and custom wrought iron railing. Walk-through the open concept floor plan this massive layout, ideal for entertaining. Expansive floor to ceiling windows and natural light makes the space feel even more grand and welcoming. Gourmet kitchen with professional grade appliances and oversized island will be the centerpiece for hosting an entertaining. The additional butler’s pantry and catering kitchen are any cook’s dream! The game room with custom built bar and Billard’s we quickly become one of your favorite places to unwind. Watching movies and your favorite sports teams in the comfort of your own home theater that easily seats up to 7 people. Venture down to the wine cellar that can hold up to 2000 bottles in the climate-controlled setting. The master bedroom suite with stunning bathroom featuring a frameless, walk-in shower, dressing room closet, and separate laundry room is a dream! Three additional en suites bedrooms, upstairs, plus a craft room that could even be a fifth bedroom and a second-floor laundry area. The executives Den will make you want to work from home. You’re around you can enjoy it. Covered terrace with gas fire pit overlooking the gardens offer is plenty of seating for all your guests. Plenty of parking for your cars in the 5-car garage. Additional highlights for this home include a new metal roof, whole house generator, storage galore, formal dining room, custom design chandeliers and much more. Take advantage of the community amenities offering 2 swimming pools, tennis/pickleball courts, playgrounds and social events.
Spacious Sun-filled Stone & Cedar Home situated Nicely on OVER 1 Acre in Seven Springs Mountain Ski Resort!
Convenient Guest or In Law Suite as an added Bonus! Open Contemporary Floor Plan featuring soaring Ceilings supported by Attractive Exposed Timber Beams! Skylights adding to the Natural Light in addition to the Floor to Ceiling Double Stacked Windows & Sliding Glass Door. Gleaming Cherry Hardwood Flooring showcases a Beautiful Blend of Rich Reddish-Brown tones complements the Rustic Architectural Details. Attractive Light Fixtures & Recessed Lighting too. Charming Brick Gas Fireplace takes Center stage Framed by Elegant Arched Windows w/ Glass Paneled French Door with Overhead Transom Window in the Family Rm or Guest Suite / In Law Suite!
Quality 6 Panel Cherry Wood Doors throughout home & Plaster Walls! Separate Dining Rm showcasing the Beauty of the Open Floor Plan & Attractive Newer Chandelier. Spectacular Sunken Living Rm highlighted by Beautiful 2 Story Floor to Ceiling Front Windows featuring Dramatic Arched Transom Window as Centerpiece! In addition, Stunning Stone Wood Burning Fireplace, Sliding Glass Door in corner, Attractive Knotty Pine Tongue and Grove Wood Paneling with Natural Grain & Knots adds a Rustic Charm to the Home. Soaring Ceilings & Skylights overlook the Abundance of Beautiful White Cabinetry in Eat-in Kitn. Convenient Breakfast Bar Island, Quality Quartz Countertops w/ seating area, Built-in Electric Stove, Oven & Microwave, plus an Oversized Refrigerator. Surprising Cedar Wood Shelved Wine Closet w/ Sink & Double Doors to enter plus a Built-in Shelved 13x6 Pantry under the stairs, both in Dining Room area. Coat Closet upon Entry.
Charming Brick Gas Fireplace takes Center stage Framed by Elegant Arched Windows complemented by Glass Paneled French Door with Overhead Transom Window creating a Bright and Airy Atmosphere calling in the Scenic Outdoors in the 26x19 Family Room or Guest Suite / In Law Suite! Cobblestone on Fireplace is frm 3 Rivers Stadium! Your Family & Friends will Love having their own space that leads upstairs to a Private Bedroom & Full Bathroom. Gas Radiant Floor Heating in addition. Elegant View of Glass French Doors accented by Full Length Glass Sidelights and Overhead Transom Windows create an Impressive Wall of Glass flooding the room w/ Natural Light and Beautifully Connecting the Indoor and Outdoor Living Spaces.
Private 20x19 Guest Bedrm w/ Accented by another Brick Gas Fireplace. Full Bathroom off Guest Quarters Bedroom w/ Sliding Door for Water Closet & Shower Stall. Mirrored Closet Sliding Door. Beautiful Natural Wood Vanity offering Recessed Cabinet Doors, Convenient Storage Drawers & an Integrated Seamless Sink Countertop offering Attractive Overhead Vanity Lighting.
An Abundance of Beautiful Warm Honey-toned Wood Cabinetry featuring Prominent Natural Grain Patterns & Raised Panel Doors accented by Decorative Crown Molding in Awesome 10x9 Wet Bar. Elegant Glass Front Display Cabinets. Distinctive Oblong Bar Sink highlighted by High-Arched Gooseneck Faucet and Beautiful Granite Countertops plus a Dishwasher! Sliding Door dividing 1st Flr Laundry. Double 6 Panel Cherry Wood Doors enter into 18x16 Master Bedrm Suite w/ Full Bathroom & Walk-in Closet. High Ceilings w/ Recessed Lighting & Ceiling Fan Light. Sliding Glass Door Crowned by Rectangular Transom Window Flanked by Tall Side Windows showcasing the Picturesque Outdoors. Beautiful 18x10 Private Deck off Master Bedrm plus 35x6 Omni Brick Patio area. INCREDIBLE Master En Suite Full Bathroom w/ Oversized Ceramic Tiled Shower Stall offering a Rainfall Showerhead & Seat! Attractive Skylight, Ceramic Tile Floors & Double Vanity Sink w/ Storage Cabinets. Separate Bath w/ Shelved Linen Closet and a HUGE 10x6 Walk-in Closet! HUGE Grg. Shuttle to Ski Slopes & Resort! More comments in photos. ALL FURNITURE CAN STAY IF WANTED BY BUYER!!! Amazing Vacation Home or use as Air BnB
Welcome to the private 9 home enclave of Chestnut Hill Farm located just outside the main entrance to Seven Springs Resort! With ponds for fishing and private trails for hiking, this quiet community is ideal for full time residency or weekend getaways. This ranch home sits on over an acre with 4 bedrooms and loft, a chef's kitchen with an oversized granite island, drop zone for skis, etc, a native stone wood burning fireplace in the beamed ceiling great room and it has a second living area, a family room too! The kitchen has a gas cooktop, convection microwave and oven along with a wine fridge! The family room has a gas stone fireplace and there's a stone patio for outdoor bar-b-ques and a fenced in back yard for your fur babies. The owner's suite includes a stone tiled shower, two closets and a private loft. The onsite caretaker makes this property a true lock and leave as grass cutting, snow removal, garbage and firewood are included. Come see what a large chalet property with only 8 neighbors in a park-like setting can offer you...privacy, location, convenience, and fully furnished too!
Build your dream mountain retreat on this prime 1-acre building lot in the desirable Alpine Heights subdivision. Boasting unmatched, panoramic views of Seven Springs Mountain Resort and the North Face ski slope, this property offers the ultimate four-season lifestyle without the burden of HOA fees.
Ready for your custom build, the lot features public water (Tap in fee paid), gas, and electric available at the street, along with a completed and passed perc test on file. Located just minutes from skiing, hiking, golfing, and dining, this parcel combines scenic privacy with unbeatable convenience. Deed restrictions apply to protect your investment. Don't miss this rare opportunity to own a piece of the Laurel Highlands—bring your own builder and start planning today!
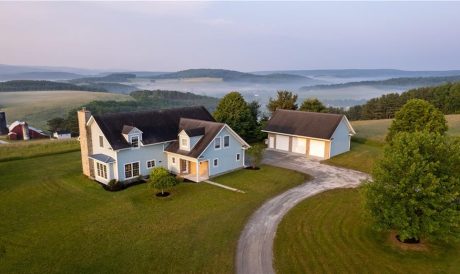
Welcome to your dream countryside retreat – a picturesque 36.3153-acre estate of prime mountaintop real estate nestled in the rolling hills of the Laurel Highlands, offering unmatched, panoramic mountain views – secluded, yet accessible, offering unparalleled privacy and tranquility, without sacrificing convenience. Experience the idyllic union of nature’s splendor and sophisticated comfort with a beautifully appointed home This is a private sanctuary tailored for discerning buyers seeking a very private setting.4BR, 3.5BA main home with 3750+ sq ft of luxury living space • Open-concept layout with top-tier materials and 19-ft ceilings • Expansive covered porches with stunning mountain views • Attached 350 sq ft garage + detached 950 sq ft 3-car garage with 600 sq ft loft • Full basement offers additional living or recreational space • Enrolled in Pennsylvania Clean Green Program here is a video of the entire estate that can be purchased along with the farmhouse and barn https://youtu.be/lHyQS-v3c9I N Mineral rights will included in sale
Brimming with character and charm, this solid brick home is ideally located in Rockwood Boro within walking distance of local shops, restaurants, the Casselman River, and the GAP trail. Featuring a brand-new roof (2026) and many new windows, this spacious property offers four bedrooms, two full bathrooms, and a half bath. Step inside to a huge, welcoming foyer complete with a cozy fireplace pellet insert, leading to an eat-in kitchen, a convenient main-level full bathroom, and a formal dining room that easily serves as a versatile flex space for a home office or playroom. Original woodwork and classic hardwood floors await your personal restoration touch throughout. Outdoor living is a breeze with a charming covered front porch, a newly enclosed three-season room, a back patio, a fenced-in yard, and a detached two-car garage for off-street parking. Upstairs, you'll find four bedrooms, a remodeled full bath, a wide hallway with built-in storage, and access to a walk-up attic. The full basement provides laundry facilities and an additional half bath. Home sweet home!
Whether you’re looking for year-round living, a mountain retreat, or the perfect seasonal getaway, this beautifully maintained home in the heart of the Laurel Highlands offers the ideal combination of comfort, convenience, and resort-style amenities! Built in 2015, with a NEW metal roof installed in 2025, this home offers modern features, a thoughtfully designed layout, and breathtaking views of the Laurel Mountains. Step inside to an inviting, open-concept living space featuring a spacious living room, dining area, and an impressive kitchen designed for both everyday living and entertaining. The kitchen boasts an oversized center island, abundant counter space, extensive cabinetry, a dedicated coffee station, and stainless steel appliances—all included! Vaulted ceilings and two skylights fill the main living area with natural light, creating a bright, open, and welcoming atmosphere.
The desirable split-bedroom floor plan provides added privacy. The spacious primary suite features an extra-long closet and an ensuite bath complete with a relaxing soaking tub, separate shower, and vanity with ample storage. On the opposite side of the home are two generously sized bedrooms and a second full bath, also enhanced by a skylight.
A convenient laundry/mudroom offers additional storage and functionality, with direct access to the rear deck—perfect for returning from a day of outdoor adventures. A second sliding glass door off the dining area provides another easy transition to outdoor living.
Enjoy your morning coffee or unwind in the evening while taking in the beautiful Laurel Mountain views from the spacious rear deck. After a day on the slopes or exploring the mountains, relax in the hot tub surrounded by a NEW paver patio, sidewalks, and a private driveway.
One of the property’s biggest advantages is the incredible value included in the monthly community fee! Located in Laurel Highlands Campland, residents enjoy an impressive collection of amenities, including an inground swimming pool and pool house, newly constructed community building, playgrounds, basketball courts, tennis courts, pickleball courts, covered picnic areas, a catch-and-release fishing pond, and miles of golf cart trails. These amenities are included in the monthly fee, along with several essential utilities and services, including water, sewage, and trash removal—providing exceptional value and fewer monthly bills to manage. Enjoy mountain living just minutes from the area’s most popular destinations! Seven Springs Mountain Resort is only a few minutes away, with Hidden Valley Resort, Laurel Mountain, and the many other attractions throughout the Laurel Highlands also nearby. Enjoy year-round access to skiing, snowboarding, golfing, hiking, biking, fishing, dining, and so much more. Easy access to the Pennsylvania Turnpike makes getting here and enjoying everything the region has to offer even more convenient. Whether you’re seeking a full-time residence, a weekend escape, or a seasonal mountain getaway, this property offers an opportunity to enjoy the Laurel Highlands lifestyle in every season. And there’s more! Most furnishings are available and may be included with an acceptable offer, making this an exceptional opportunity for a move-in-ready or potentially turnkey mountain retreat. Come experience everything this home and community have to offer!