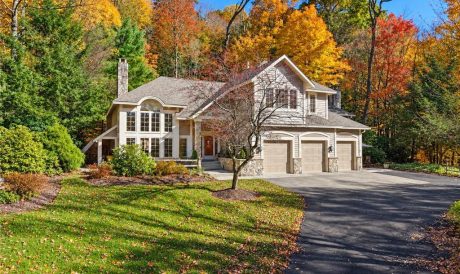
Welcome to the finest home in Hidden Valley Resort! The breathtaking architecture, the highest quality materials, the privacy, the views, the forest, one can go on and on. Designed by Dimaio & Associates, this modern home incorporates sandstone from the property, large expanses of glass, cedar, and cherry wood with a warm feeling upon entry! The open floor plan incorporates the living room, dining room, kitchen with calypso light granite and custom cherry cabinets, and a bar area too. The first floor office feels like you're in a tree house while the second office was created with privacy in mind. Take the elevator to the second floor owner's suite with walls of glass, a cozy fireplace, and a seating area which leads to a deck overlooking the fenced in grounds which adjoin Forbes State Forest. There are two guest bedrooms on the first floor along with another guest suite on the lower level which leads out to a private patio with fireplace. If you're ready to work out, take a swim in the heated indoor swim spa. Then there is the fabulous family/game room which was created by the original architect and completed in 2022 from a large unfinished basement with room for pinball, pool, etc. There's also a wine room, plenty of storage, large first floor laundry, and three car heated garage. Outside, walking paths were created throughout the grounds when the landscaping was completely redone by Blackwell and Associates in 2019. Whether you're looking for full time or weekend living, this home offers the best of materials, has been meticulously maintained and is truly move-in ready. Enjoy the benefits of living at the resort (two outdoor pools, tennis and pickleball courts, skiing, gold course, trails, shuttle, scheduled events, etc.)with the privacy of a single family home in the forest!
Welcome to this exceptionally spacious ranch offering convenient one-level living with 4 bedrooms, 2 full baths, laundry room, multiple outdoor living spaces, a covered front porch, covered back deck, patio, detached 2-car garage, and a fenced in backyard. This home has an abundance of space to enjoy both inside and out with 2,496 square feet living space and an oversized, double lot. The inviting interior features both a living room and a family room with a beautiful stone fireplace. The large kitchen with center island, plenty of cabinets, pantry, ample counter/work space and bar area making the perfect place to prepare/enjoy meals and entertaining. The generously sized primary bedroom offers a private retreat with an en-suite bathroom featuring a whirpool garden tub and separate shower. Aditional featers include a detached 2 car garage, shed, newer metal roof and generator for added peace of mind. All kitchen appliances and washer and dryer included. This home offers so much comfort, convience and value.
This distinctive 3-bedroom property provides abundant space and a flexible floor plan ready to accommodate a variety of needs (currently used as a care home). Interior highlights include multiple living and gathering areas, a large kitchen, generous dining space, beautiful original woodwork, arched openings, and plenty of natural light. A full basement offers additional storage and utility space. Outside, the property features a dedicated parking area, a two-car garage, and a convenient access ramp. Bring your ideas and discover the possibilities this spacious property has to offer!
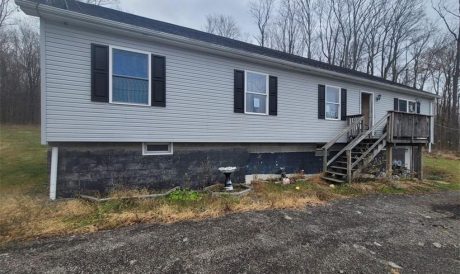
4 bedroom, 2 full bath raised ranch. Needs TLC. Situated on approximately .5 acres. Private setting. Ample sized rooms. Enormous walk out basement, tons of space for storage. Walk up attic for even more storage. 1st floor laundry off of the kitchen. Deck off the kitchen.
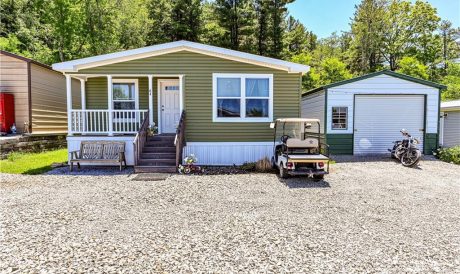
Welcome to your new home in the Laurel Highlands Campland! This beautifully maintained 3-bedroom, 2-full-bath ranch home is nestled within the Laurel Highlands Campland community, offering the ideal blend of comfort, recreation, and convenience. Step inside to discover a spacious, open-concept kitchen featuring a large center island with seating, perfect for entertaining family and friends. The generous primary suite offers a private retreat with a full en-suite bath, while two additional bedrooms provide plenty of space for guests. Enjoy peaceful mornings and relaxing evenings on the covered 19’ x 12’ porch overlooking a scenic wooded backdrop or gather around the expansive 17’ x 12’ patio for outdoor entertaining. A detached 23’ x 16’ garage provides ample storage for vehicles, recreational equipment, and more. As a resident of Laurel Highlands Campland, you’ll enjoy outstanding amenities including a swimming pool, clubhouse, catch-and-release fishing lake, playground, basketball courts, and numerous community activities. Ideally located just minutes from the Pennsylvania Turnpike, wineries, restaurants, skiing, hiking trails, and all the outdoor adventures the Laurel Highlands is known for. Whether you’re looking for a full-time residence, vacation retreat, or weekend escape, this property offers the lifestyle you’ve been searching for!
HOA covers, water, sewage, garbage, pool, clubhouse and use of catch and release lake, playgrounds etc.
Luxury Living in the Laurel Highlands in the highly desired Stonewood of Hidden Valley Resort. Dubbed "Still Waters" by the original owners this massive 10,000 sq Ft masterpiece sits on 4 private lots at the end of the Cul-de-Sac in this tranquil mountain setting. Enter through the gated drive onto the meticulous grounds with butterfly gardens to the striking 2 story pillar entry or pull around to the side entrance covered Porte-Cochere. Step inside the grand foyer with marble natural stone, tile radiant heat flooring to the spectacular double staircase with handcrafted woodwork and custom wrought iron railing. Walk-through the open concept floor plan this massive layout, ideal for entertaining. Expansive floor to ceiling windows and natural light makes the space feel even more grand and welcoming. Gourmet kitchen with professional grade appliances and oversized island will be the centerpiece for hosting an entertaining. The additional butler’s pantry and catering kitchen are any cook’s dream! The game room with custom built bar and Billard’s we quickly become one of your favorite places to unwind. Watching movies and your favorite sports teams in the comfort of your own home theater that easily seats up to 7 people. Venture down to the wine cellar that can hold up to 2000 bottles in the climate-controlled setting. The master bedroom suite with stunning bathroom featuring a frameless, walk-in shower, dressing room closet, and separate laundry room is a dream! Three additional en suites bedrooms, upstairs, plus a craft room that could even be a fifth bedroom and a second-floor laundry area. The executives Den will make you want to work from home. You’re around you can enjoy it. Covered terrace with gas fire pit overlooking the gardens offer is plenty of seating for all your guests. Plenty of parking for your cars in the 5-car garage. Additional highlights for this home include a new metal roof, whole house generator, storage galore, formal dining room, custom design chandeliers and much more. Take advantage of the community amenities offering 2 swimming pools, tennis/pickleball courts, playgrounds and social events.
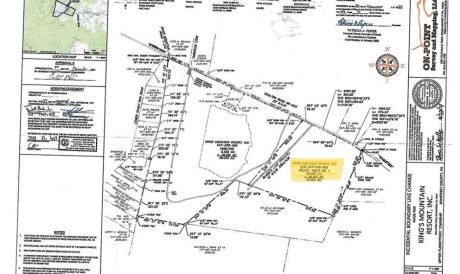
15.9 acres of pristine land in the Laurel Mountains, ready for you to build your dream home. Located at Lake Pyle, on Kings Mountain, this property is minutes away from Seven Springs Mountain Resort, Hidden Valley Resort, Ohiopyle State Park & Frank Lloyd Wright’s Fallingwater, you will never be lacking for things to do. Pittsburgh is a short 1.5-hour drive away, Washington DC & Cleveland are around 3 hours, & NYC is about 5 hours. Lake Pyle is a prime location for a quick get away from the hustle & bustle of everyday life. Assessed value and taxes to be determined. (The 15.9 acres are on the left-hand side of the lake.)
Spacious Sun-filled Stone & Cedar Home situated Nicely on OVER 1 Acre in Seven Springs Mountain Ski Resort!
Convenient Guest or In Law Suite as an added Bonus! Open Contemporary Floor Plan featuring soaring Ceilings supported by Attractive Exposed Timber Beams! Skylights adding to the Natural Light in addition to the Floor to Ceiling Double Stacked Windows & Sliding Glass Door. Gleaming Cherry Hardwood Flooring showcases a Beautiful Blend of Rich Reddish-Brown tones complements the Rustic Architectural Details. Attractive Light Fixtures & Recessed Lighting too. Charming Brick Gas Fireplace takes Center stage Framed by Elegant Arched Windows w/ Glass Paneled French Door with Overhead Transom Window in the Family Rm or Guest Suite / In Law Suite!
Quality 6 Panel Cherry Wood Doors throughout home & Plaster Walls! Separate Dining Rm showcasing the Beauty of the Open Floor Plan & Attractive Newer Chandelier. Spectacular Sunken Living Rm highlighted by Beautiful 2 Story Floor to Ceiling Front Windows featuring Dramatic Arched Transom Window as Centerpiece! In addition, Stunning Stone Wood Burning Fireplace, Sliding Glass Door in corner, Attractive Knotty Pine Tongue and Grove Wood Paneling with Natural Grain & Knots adds a Rustic Charm to the Home. Soaring Ceilings & Skylights overlook the Abundance of Beautiful White Cabinetry in Eat-in Kitn. Convenient Breakfast Bar Island, Quality Quartz Countertops w/ seating area, Built-in Electric Stove, Oven & Microwave, plus an Oversized Refrigerator. Surprising Cedar Wood Shelved Wine Closet w/ Sink & Double Doors to enter plus a Built-in Shelved 13x6 Pantry under the stairs, both in Dining Room area. Coat Closet upon Entry.
Charming Brick Gas Fireplace takes Center stage Framed by Elegant Arched Windows complemented by Glass Paneled French Door with Overhead Transom Window creating a Bright and Airy Atmosphere calling in the Scenic Outdoors in the 26x19 Family Room or Guest Suite / In Law Suite! Cobblestone on Fireplace is frm 3 Rivers Stadium! Your Family & Friends will Love having their own space that leads upstairs to a Private Bedroom & Full Bathroom. Gas Radiant Floor Heating in addition. Elegant View of Glass French Doors accented by Full Length Glass Sidelights and Overhead Transom Windows create an Impressive Wall of Glass flooding the room w/ Natural Light and Beautifully Connecting the Indoor and Outdoor Living Spaces.
Private 20x19 Guest Bedrm w/ Accented by another Brick Gas Fireplace. Full Bathroom off Guest Quarters Bedroom w/ Sliding Door for Water Closet & Shower Stall. Mirrored Closet Sliding Door. Beautiful Natural Wood Vanity offering Recessed Cabinet Doors, Convenient Storage Drawers & an Integrated Seamless Sink Countertop offering Attractive Overhead Vanity Lighting.
An Abundance of Beautiful Warm Honey-toned Wood Cabinetry featuring Prominent Natural Grain Patterns & Raised Panel Doors accented by Decorative Crown Molding in Awesome 10x9 Wet Bar. Elegant Glass Front Display Cabinets. Distinctive Oblong Bar Sink highlighted by High-Arched Gooseneck Faucet and Beautiful Granite Countertops plus a Dishwasher! Sliding Door dividing 1st Flr Laundry. Double 6 Panel Cherry Wood Doors enter into 18x16 Master Bedrm Suite w/ Full Bathroom & Walk-in Closet. High Ceilings w/ Recessed Lighting & Ceiling Fan Light. Sliding Glass Door Crowned by Rectangular Transom Window Flanked by Tall Side Windows showcasing the Picturesque Outdoors. Beautiful 18x10 Private Deck off Master Bedrm plus 35x6 Omni Brick Patio area. INCREDIBLE Master En Suite Full Bathroom w/ Oversized Ceramic Tiled Shower Stall offering a Rainfall Showerhead & Seat! Attractive Skylight, Ceramic Tile Floors & Double Vanity Sink w/ Storage Cabinets. Separate Bath w/ Shelved Linen Closet and a HUGE 10x6 Walk-in Closet! HUGE Grg. Shuttle to Ski Slopes & Resort! More comments in photos. ALL FURNITURE CAN STAY IF WANTED BY BUYER!!! Amazing Vacation Home or use as Air BnB