Nestled within the golf course community of Mountain Villas, this beautifully upgraded two-bedroom condo offers exceptional comfort and year-round mountain scenery. Never rented and meticulously maintained, the home showcases numerous enhancements throughout, creating a move in ready retreat. Enjoy spectacular winter views of the Seven Springs ski slopes and a lush panorama of fully bloomed trees in the summer. Owners benefit from a community pool and convenient shuttle service to Seven Springs Resort, making skiing, golfing, dining, and entertainment wonderfully accessible. With the Highlands Golf Course, Seven Springs Mountain Resort, and the Laurel Highlands as your playground, this condo delivers the perfect blend of natural beauty, outdoor adventure, and low maintenance living.
Welcome to 3B1 Mountain Villas! This charming 1-bedroom, 1-bath condo offers a cozy retreat with oak cabinets in the kitchen, a spacious ground floor deck with steps, and stunning views of the ski slopes. Enjoy the convenience of gas heat, central air, and a wood-burning fireplace plus a full sized washer and dryer. Furnishings are included, making move-in a breeze. Plus, residents have access to a refreshing community pool, perfect for summer relaxation. Nestled in a peaceful setting adjacent to the 8th fairway of the Seven Springs golf course, this home offers a perfect blend of comfort and tranquility. Don't miss out on this opportunity for mountain living at its finest!"
Lot 4 offers everything a luxury mountain homeowner could dream of, starting with breathtaking views paired with an enchanting water feature. Imagine hand-selecting the trees to frame your mountain view while preserving the natural beauty of the landscape. The nearby spring creates a unique border, offering tranquil spots perfect for crafting your mountain retreat. Lot 4 boasts the potential to create one of the most stunning views available on the mountain. Opportunities like this are rare - once these view corridors are claimed, they are gone forever. Look no further than Lot 4 at The Bluffs.
This secluded parcel places you minutes from Hidden Valley, Seven Springs, and countless Laurel Highlands attractions — skiing, hiking, state parks, and four-season adventure are all right at your doorstep. Nestled in a peaceful, wooded setting, this property offers the privacy you crave with the convenience you need. Whether you’re dreaming of a cozy weekend retreat or planning to build your full-time home, this land provides the ideal canvas. Imagine designing your dream home surrounded by nature, where quiet mornings, fresh mountain air, and star-filled nights become part of your everyday life. With its unbeatable location and serene atmosphere, this is your chance to create the mountain lifestyle you’ve always wanted — a getaway, a homestead, or a little of both.
Discover a beautiful homesite in the exclusive community of Pheasant Run. Tucked within the protected Jones Mills Watershed Basin in Pennsylvania’s Laurel Highlands, this neighborhood was created with an extraordinary commitment to preserving its unspoiled natural environment, serene atmosphere, and timeless aesthetic. Idyllic woodlands surround the property, offering exceptional privacy and a breathtaking backdrop for your future mountain retreat. Here, nature takes center stage—towering trees and the peaceful rhythm of the Laurel Highlands create a setting that feels both secluded and inspiring. Your private mountain home awaits at Pheasant Run, where the beauty of the Laurel Highlands becomes part of everyday life.
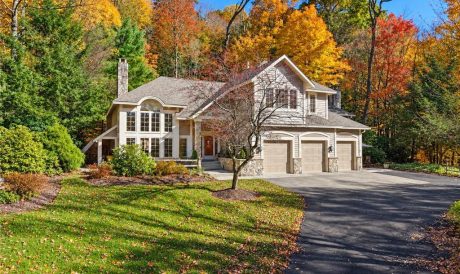
Spacious Sun-filled Stone & Cedar Home situated Nicely on OVER 1 Acre in Seven Springs Mountain Ski Resort!
Convenient Guest or In Law Suite as an added Bonus! Open Contemporary Floor Plan featuring soaring Ceilings supported by Attractive Exposed Timber Beams! Skylights adding to the Natural Light in addition to the Floor to Ceiling Double Stacked Windows & Sliding Glass Door. Gleaming Cherry Hardwood Flooring showcases a Beautiful Blend of Rich Reddish-Brown tones complements the Rustic Architectural Details. Attractive Light Fixtures & Recessed Lighting too. Charming Brick Gas Fireplace takes Center stage Framed by Elegant Arched Windows w/ Glass Paneled French Door with Overhead Transom Window in the Family Rm or Guest Suite / In Law Suite!
Quality 6 Panel Cherry Wood Doors throughout home & Plaster Walls! Separate Dining Rm showcasing the Beauty of the Open Floor Plan & Attractive Newer Chandelier. Spectacular Sunken Living Rm highlighted by Beautiful 2 Story Floor to Ceiling Front Windows featuring Dramatic Arched Transom Window as Centerpiece! In addition, Stunning Stone Wood Burning Fireplace, Sliding Glass Door in corner, Attractive Knotty Pine Tongue and Grove Wood Paneling with Natural Grain & Knots adds a Rustic Charm to the Home. Soaring Ceilings & Skylights overlook the Abundance of Beautiful White Cabinetry in Eat-in Kitn. Convenient Breakfast Bar Island, Quality Quartz Countertops w/ seating area, Built-in Electric Stove, Oven & Microwave, plus an Oversized Refrigerator. Surprising Cedar Wood Shelved Wine Closet w/ Sink & Double Doors to enter plus a Built-in Shelved 13x6 Pantry under the stairs, both in Dining Room area. Coat Closet upon Entry.
Charming Brick Gas Fireplace takes Center stage Framed by Elegant Arched Windows complemented by Glass Paneled French Door with Overhead Transom Window creating a Bright and Airy Atmosphere calling in the Scenic Outdoors in the 26x19 Family Room or Guest Suite / In Law Suite! Cobblestone on Fireplace is frm 3 Rivers Stadium! Your Family & Friends will Love having their own space that leads upstairs to a Private Bedroom & Full Bathroom. Gas Radiant Floor Heating in addition. Elegant View of Glass French Doors accented by Full Length Glass Sidelights and Overhead Transom Windows create an Impressive Wall of Glass flooding the room w/ Natural Light and Beautifully Connecting the Indoor and Outdoor Living Spaces.
Private 20x19 Guest Bedrm w/ Accented by another Brick Gas Fireplace. Full Bathroom off Guest Quarters Bedroom w/ Sliding Door for Water Closet & Shower Stall. Mirrored Closet Sliding Door. Beautiful Natural Wood Vanity offering Recessed Cabinet Doors, Convenient Storage Drawers & an Integrated Seamless Sink Countertop offering Attractive Overhead Vanity Lighting.
An Abundance of Beautiful Warm Honey-toned Wood Cabinetry featuring Prominent Natural Grain Patterns & Raised Panel Doors accented by Decorative Crown Molding in Awesome 10x9 Wet Bar. Elegant Glass Front Display Cabinets. Distinctive Oblong Bar Sink highlighted by High-Arched Gooseneck Faucet and Beautiful Granite Countertops plus a Dishwasher! Sliding Door dividing 1st Flr Laundry. Double 6 Panel Cherry Wood Doors enter into 18x16 Master Bedrm Suite w/ Full Bathroom & Walk-in Closet. High Ceilings w/ Recessed Lighting & Ceiling Fan Light. Sliding Glass Door Crowned by Rectangular Transom Window Flanked by Tall Side Windows showcasing the Picturesque Outdoors. Beautiful 18x10 Private Deck off Master Bedrm plus 35x6 Omni Brick Patio area. INCREDIBLE Master En Suite Full Bathroom w/ Oversized Ceramic Tiled Shower Stall offering a Rainfall Showerhead & Seat! Attractive Skylight, Ceramic Tile Floors & Double Vanity Sink w/ Storage Cabinets. Separate Bath w/ Shelved Linen Closet and a HUGE 10x6 Walk-in Closet! HUGE Grg. Shuttle to Ski Slopes & Resort! More comments in photos. ALL FURNITURE CAN STAY IF WANTED BY BUYER!!! Amazing Vacation Home or use as Air BnB
Welcome to the private 9 home enclave of Chestnut Hill Farm located just outside the main entrance to Seven Springs Resort! With ponds for fishing and private trails for hiking, this quiet community is ideal for full time residency or weekend getaways. This ranch home sits on over an acre with 4 bedrooms and loft, a chef's kitchen with an oversized granite island, drop zone for skis, etc, a native stone wood burning fireplace in the beamed ceiling great room and it has a second living area, a family room too! The kitchen has a gas cooktop, convection microwave and oven along with a wine fridge! The family room has a gas stone fireplace and there's a stone patio for outdoor bar-b-ques and a fenced in back yard for your fur babies. The owner's suite includes a stone tiled shower, two closets and a private loft. The onsite caretaker makes this property a true lock and leave as grass cutting, snow removal, garbage and firewood are included. Come see what a large chalet property with only 8 neighbors in a park-like setting can offer you...privacy, location, convenience, and fully furnished too!
Welcome to your dream countryside retreat – a picturesque 36.3153-acre estate of prime mountaintop real estate nestled in the rolling hills of the Laurel Highlands, offering unmatched, panoramic mountain views – secluded, yet accessible, offering unparalleled privacy and tranquility, without sacrificing convenience. Experience the idyllic union of nature’s splendor and sophisticated comfort with a beautifully appointed home This is a private sanctuary tailored for discerning buyers seeking a very private setting.4BR, 3.5BA main home with 3750+ sq ft of luxury living space • Open-concept layout with top-tier materials and 19-ft ceilings • Expansive covered porches with stunning mountain views • Attached 350 sq ft garage + detached 950 sq ft 3-car garage with 600 sq ft loft • Full basement offers additional living or recreational space • Enrolled in Pennsylvania Clean Green Program here is a video of the entire estate that can be purchased along with the farmhouse and barn https://youtu.be/lHyQS-v3c9I N Mineral rights will included in sale
Come experience Luxury Living in the Laurel Highlands in the Exclusive Pheasant Run Community of Seven Springs Mountain Resort. Gated for privacy this Mountain Retreat is tucked among the trees & natural setting of 5.5 wooded acres allowing you to escape from it all or if you're lucky enough to make it full time living. Imagine owning this, 4000 sq foot home resembling that of your very own Resort Lodge. Once you step inside the details of this custom-built home will catch your attention, from the hickory floors to the massive stone fireplace with soaring ceilings, to the wall of picture windows that truly allow the natural setting to be the backdrop. The gorgeous chefs kitchen will be a dream for any cook and the enormous granite island will be a focal point for gathering when entertaining. Take a seat in the stunning dining room for family dinners or venture out onto the amazing outdoor space for summer dinners on the patio. Watch for wildlife or make a fire in the built-in outdoor fireplace place or relax in the 4-Seasons room to watch the snow fall all around you! The Master Bedroom Suite includes a soaking tub, doorless ceramic tiled shower, dual vanities and walk-in closet. A Second Ensuite Upstairs is ideal for guests, along with 2 additional bedrooms connected by a Jack-n-Jill bathroom. Looking for more sleeping space, the Bonus Room allows for that with lots of room including a built-in day bed with storage space. Or you can head down to the massive lower-level game room where space is not an issue and everyone will want to hangout. After a long day, make a drink & grab a book for some quiet time in the den which also has a fireplace. There are so many other features of this home including whole house surround sound, security system, huge storage room, outdoor hot-tub, 3 car garage plus ample parking space, professionally landscaped, Laundry/Mud Room and did we mention it's being sold Fully Furnished! It's time for you to enjoy life and this home is the perfect opportunity to do just that!